AI-generated visuals for illustrative purposes only.

Introducing

Prasun Ekaanta

By Prasun Spaces

At Viman Nagar, Pune

Luxurious 3.5 & 4.5 BHK Starting At

₹ 3.49 Cr* Onwards

Get Luxury Walkthrough

Overview

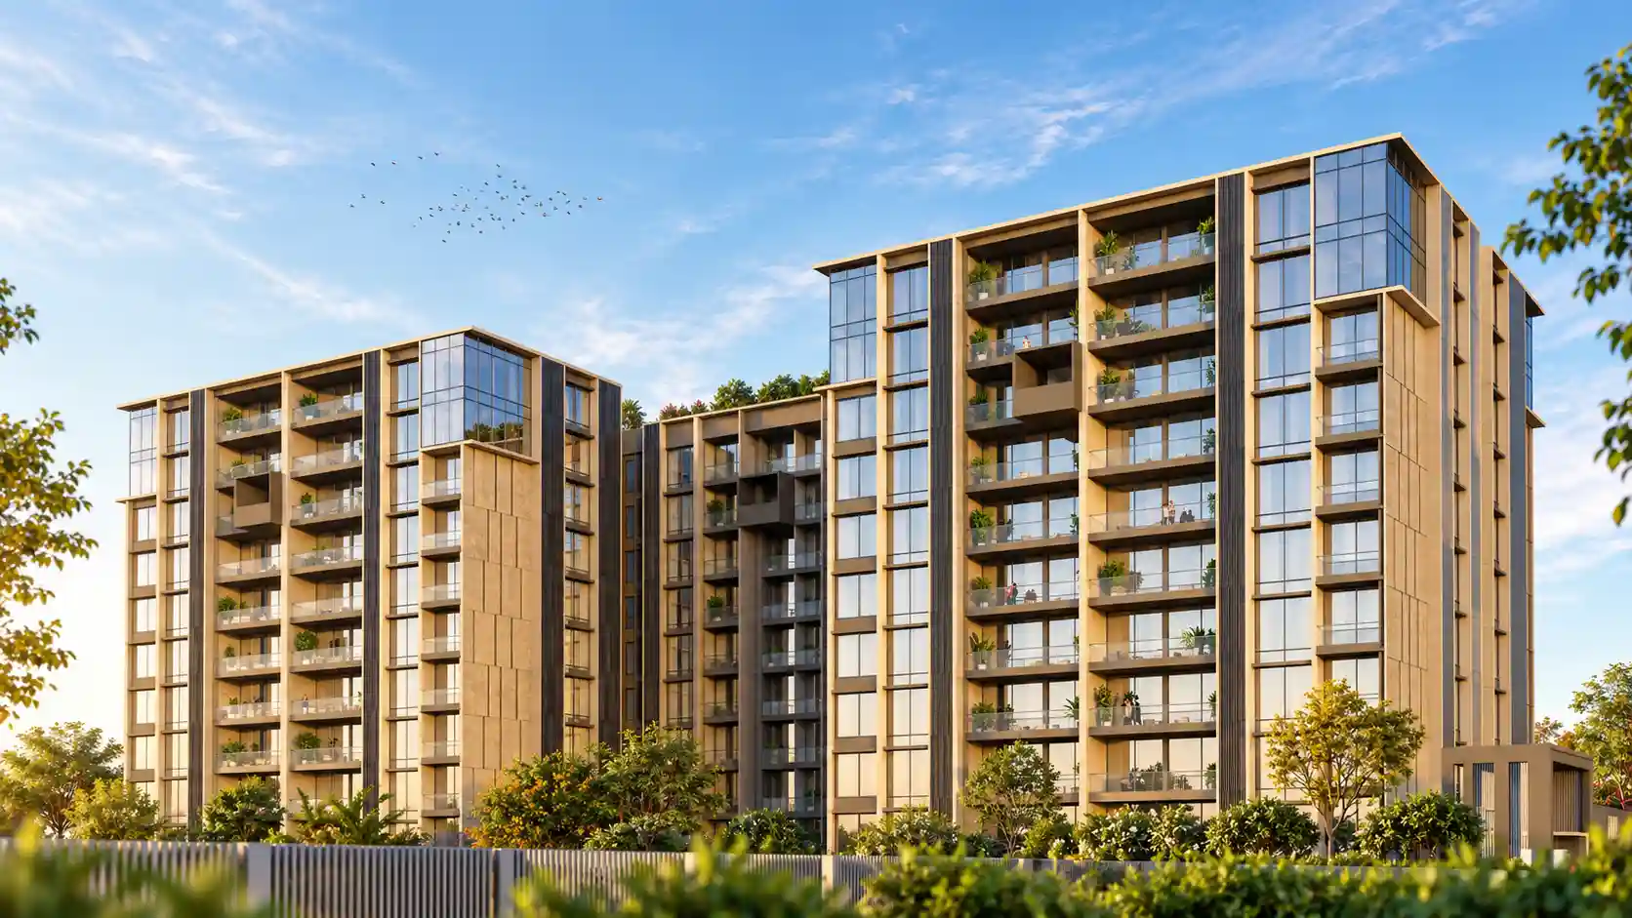
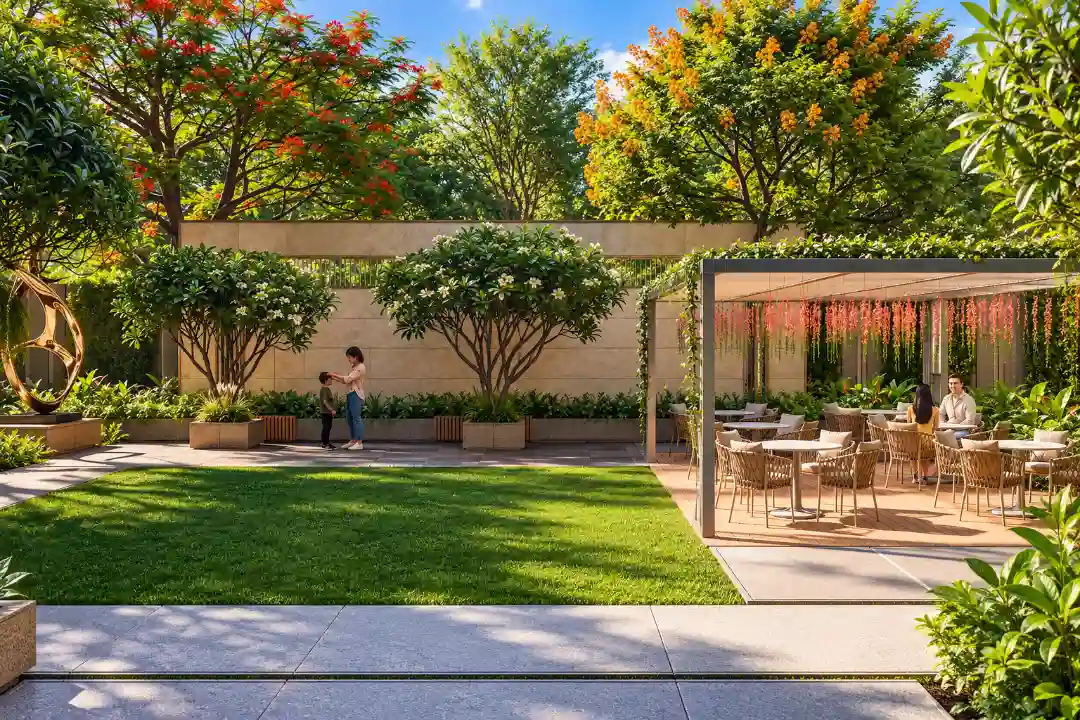
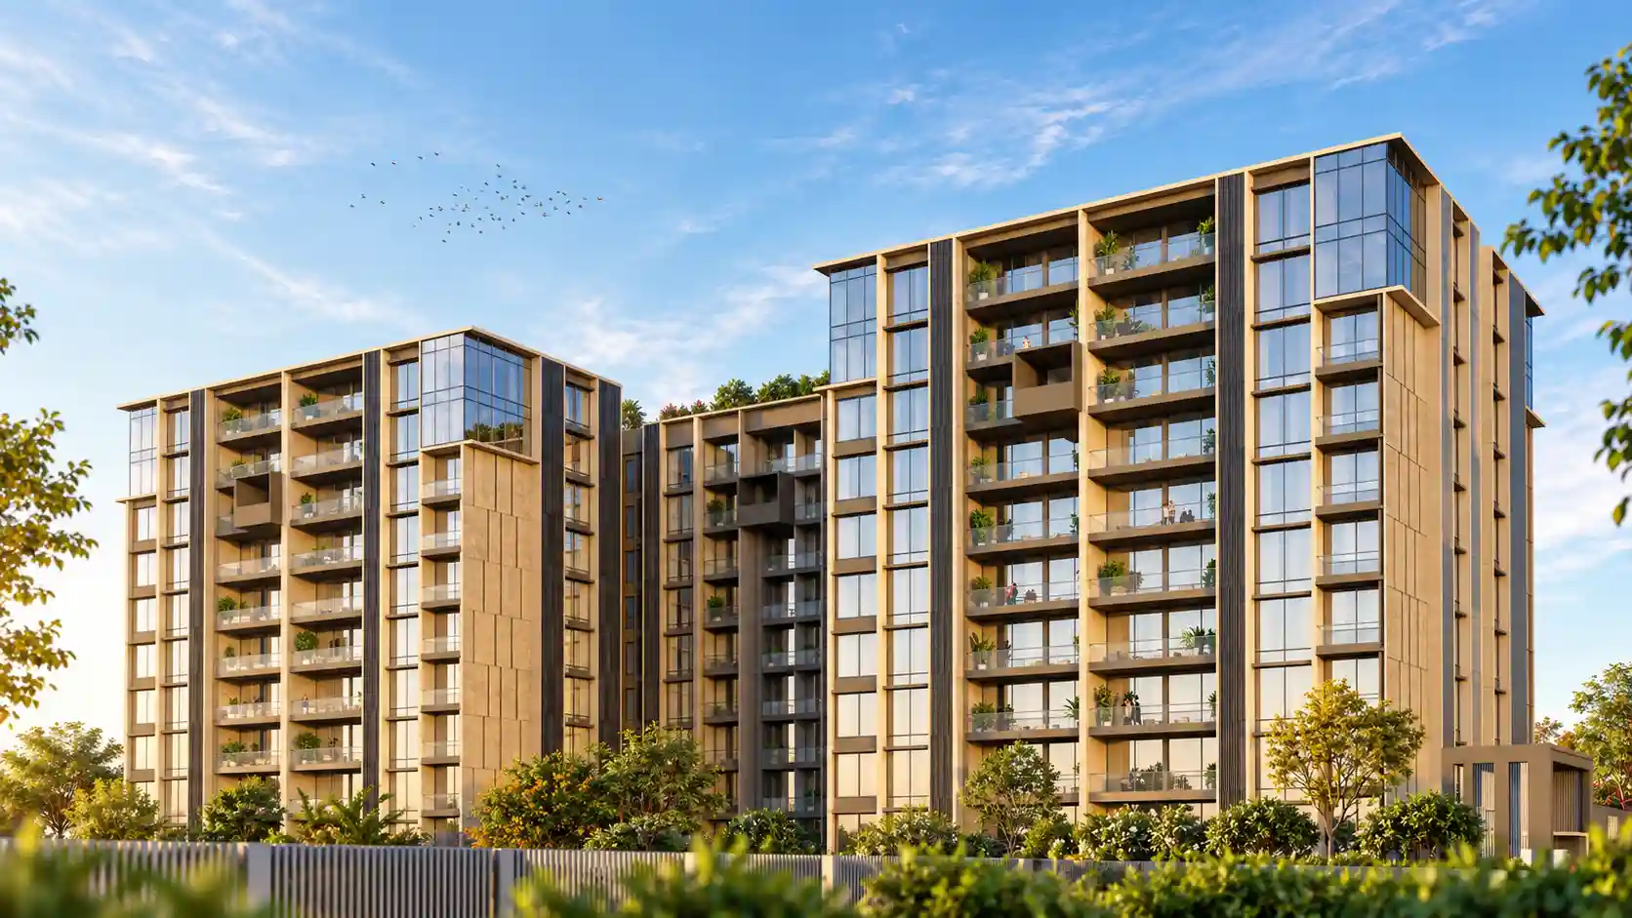
Imagine coming home to a private, expansive address where thoughtful design meets refined urban living. Prasun Ekaanta by Prasun Spaces brings this experience to Viman Nagar, Pune, across 2+ acres, with three residential towers offering spacious 3.5 & 4.5 BHK residences. Designed for exclusivity, Prasun Ekaanta features just four homes per floor, three residential lifts, and an impressive double-height grand lobby. Expansive decks and balconies extend the living space outdoors, while carefully planned layouts maximise natural light, cross-ventilation, and privacy. The development offers 32,500 sq. ft. of curated amenities across The Private Garden, The Private Club, and The Private Sky. With generous spaces and an intimate community setting, Prasun Ekaanta creates a sophisticated residential experience. Every detail, from its spacious residences to its thoughtfully curated private spaces, reflects a lifestyle shaped around tranquillity, exclusivity, and effortless elegance. Read More

Highlights Of Prasun Ekaanta

  • Exclusive 2-Acre Private Enclave.
  • Spacious 3.5 & 4.5 BHK Residences.
  • 11+ Ft. Grand Ceiling Height.
  • Three Elegant Residential Towers with Only 4 Homes Per Floor.
  • Premium Finishes & 25+ Lifestyle Amenities.
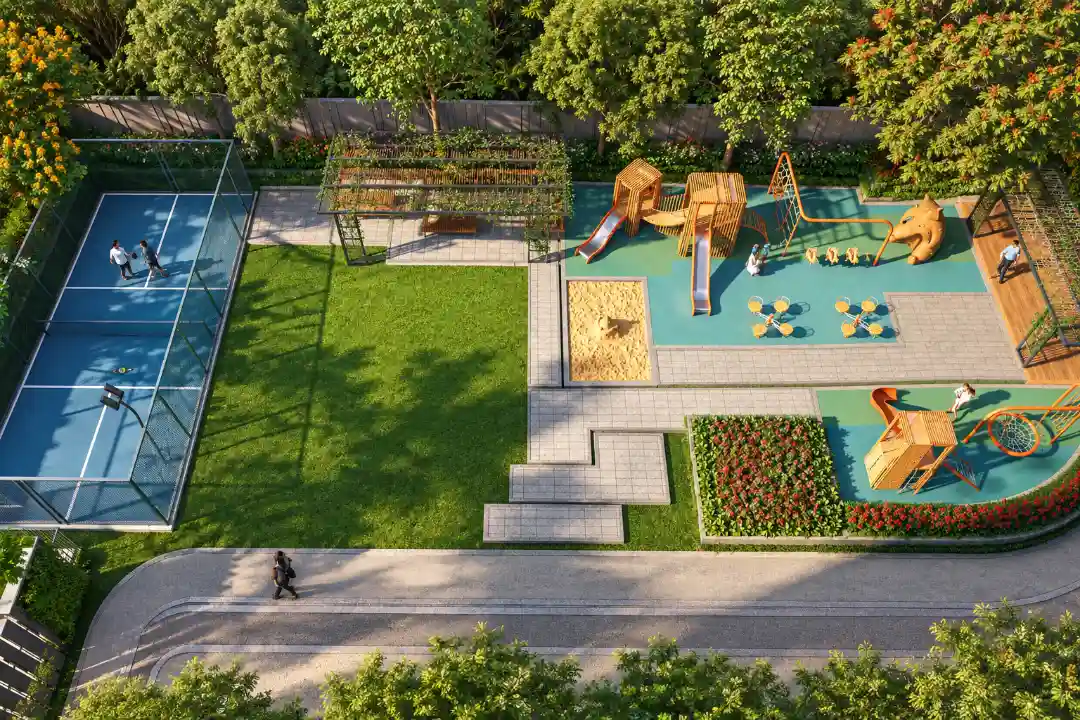
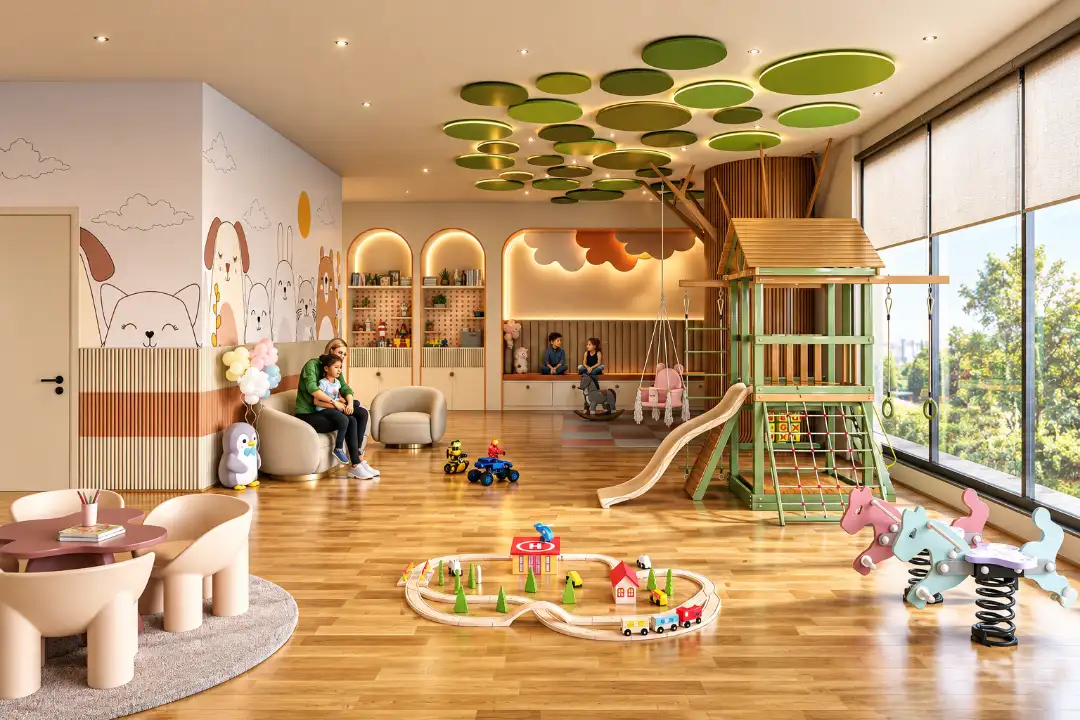
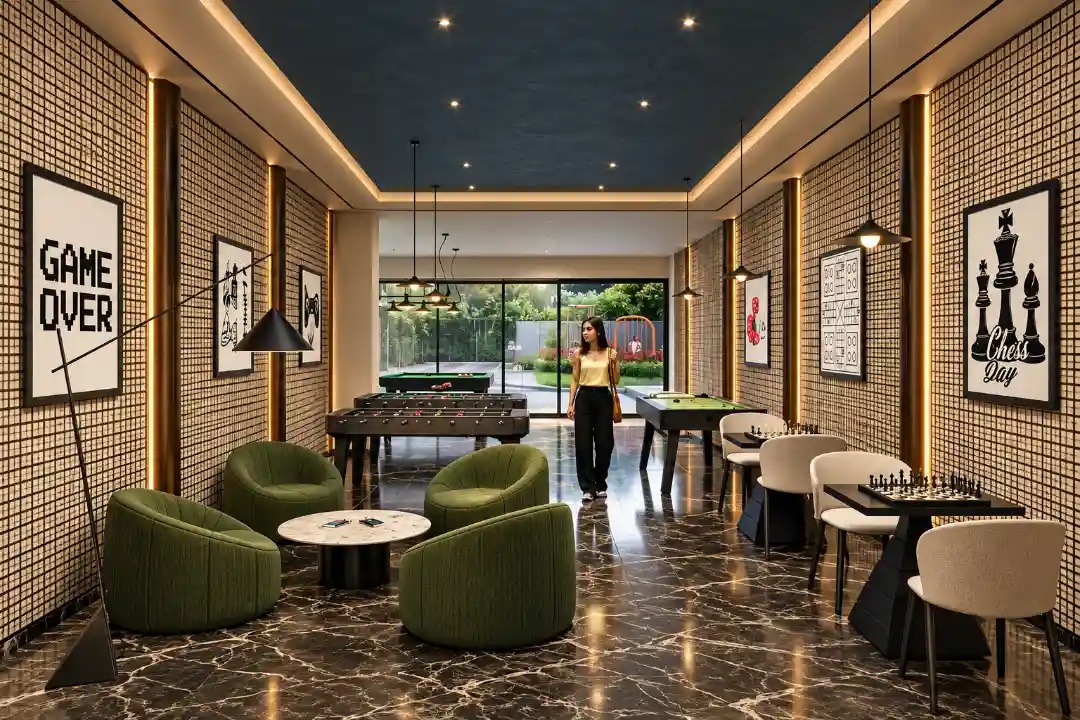
  • 32,500 Sq. Ft. Of Curated Spaces Across The Private Garden, Club & Sky.
  • Double-Height Lobby with Three Dedicated Lifts.
Luxury Apartment Building

Amenities At Prasun Ekaanta

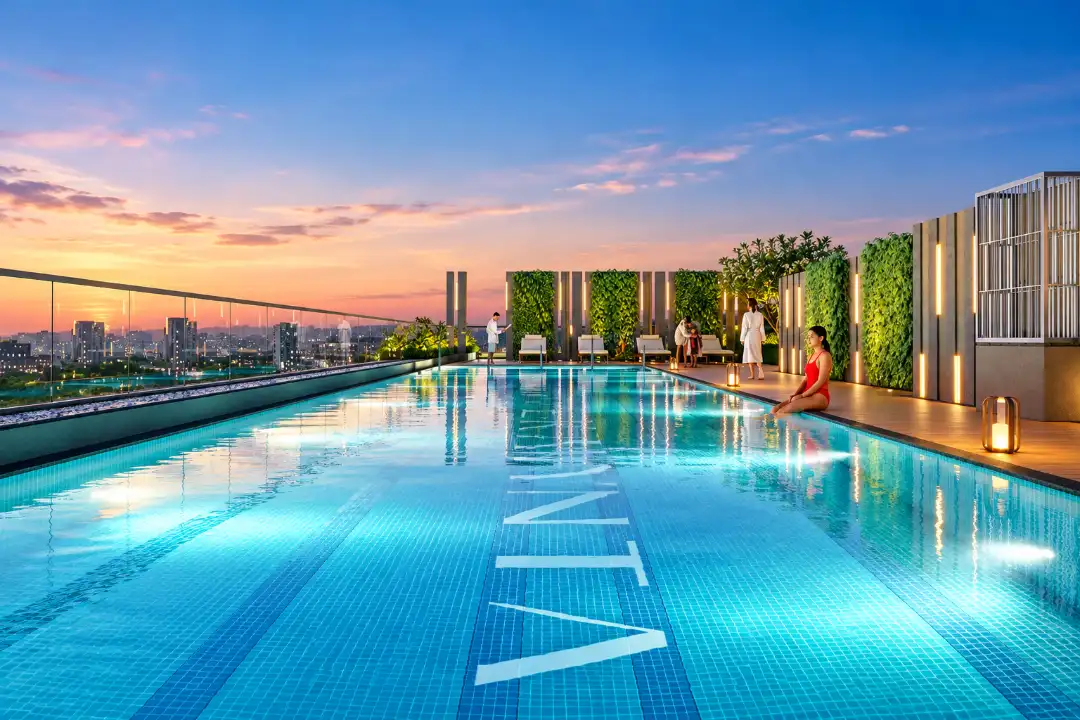
Swimming Pool
Swimming Pool
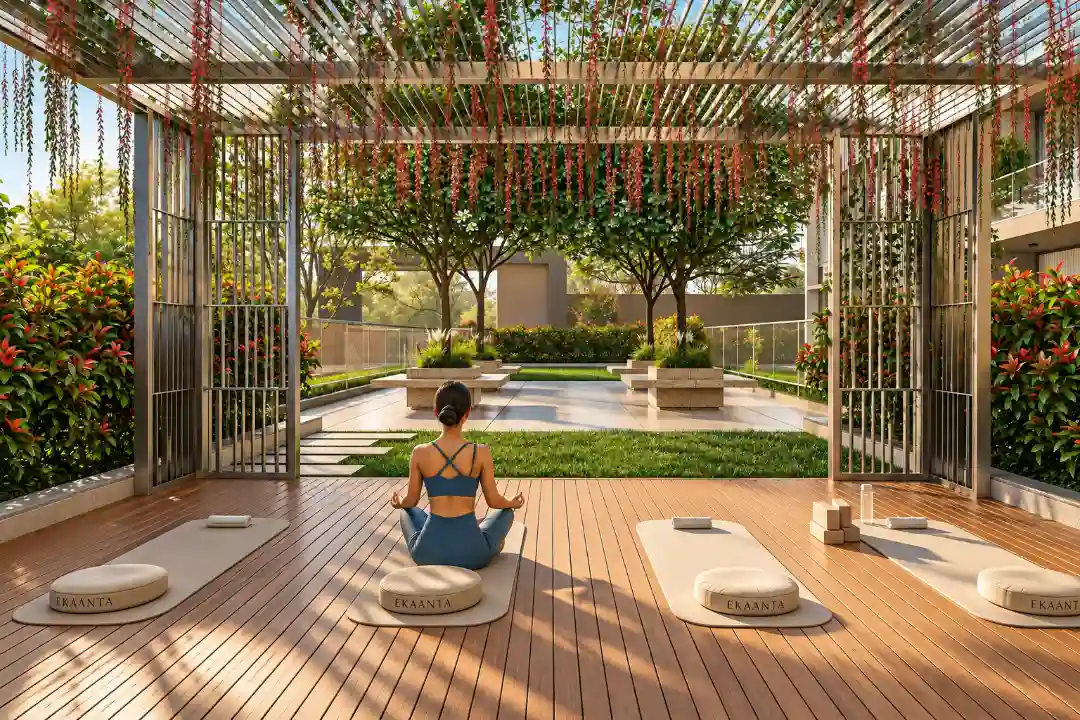
Yoga Area
Yoga Area
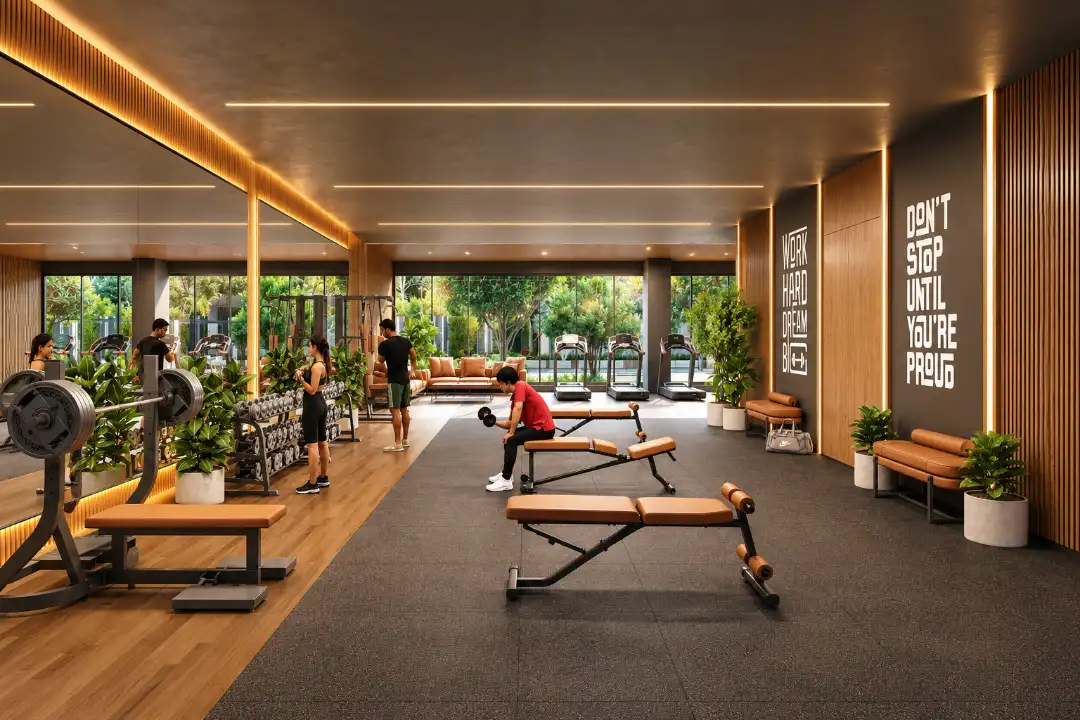
Fitness Center
Fitness Center
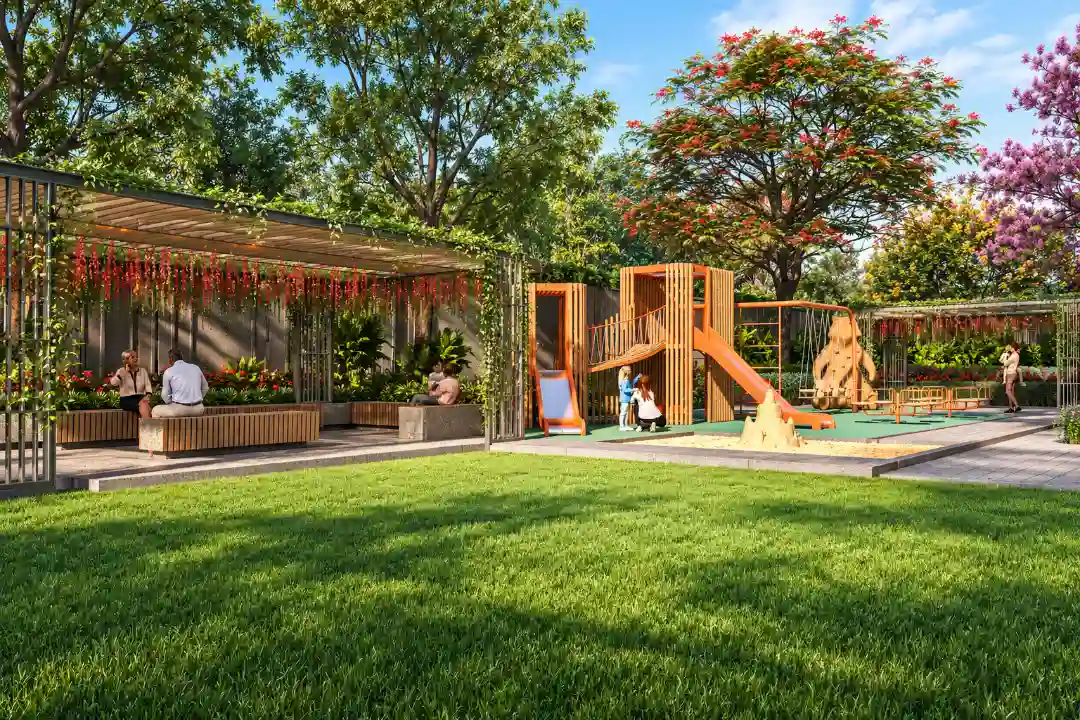
Garden
Garden
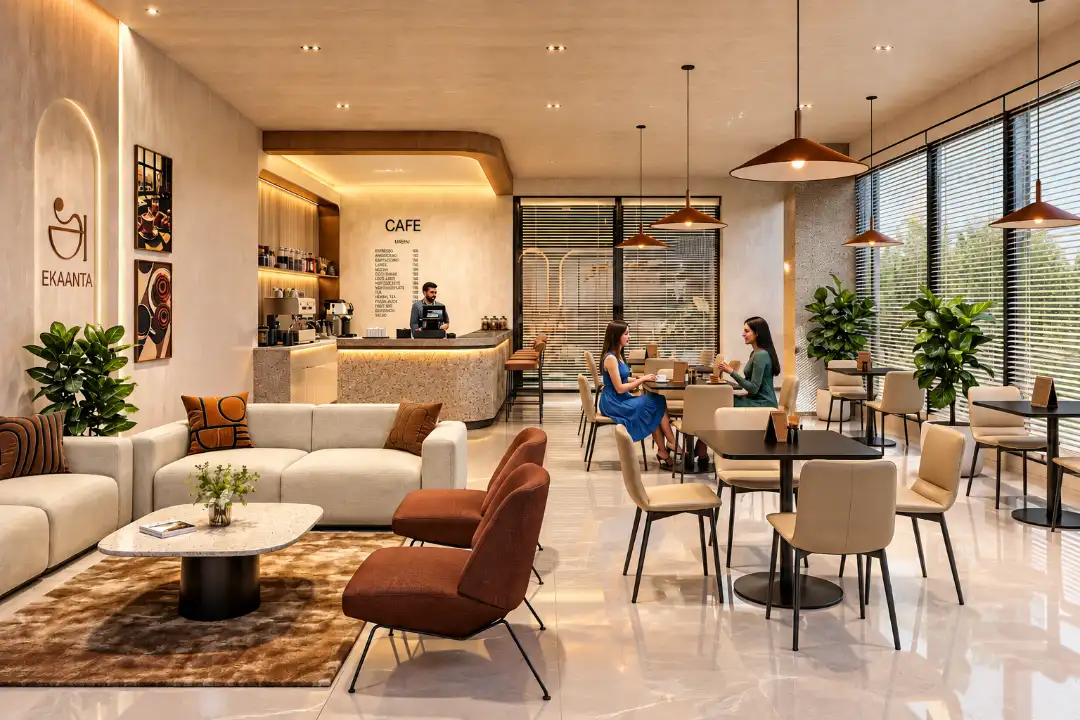
Cafe
Cafe
Amenity Preview Image
1 / 5

Price Of Prasun Ekaanta

2BHK Floor Plan
3.5 BHK
1690 - 1799 Sqft.
Carpet Area
₹ 3.49 - 3.70 Cr* Onwards
2BHK Floor Plan
3.5 BHK
1761 - 1788 Sqft.
Carpet Area
₹ 3.45 - 3.50 Cr* Onwards
2BHK Floor Plan
4.5 BHK
2355 - 2494 Sqft.
Carpet Area
₹ 4.86 - 5.13 Cr* Onwards
2BHK Floor Plan
4.5 BHK
2484 – 2643 Sqft.
Carpet Area
₹ 5.11 - 5.43 Cr* Onwards
2BHK Floor Plan
4.5 BHK
2516 – 2537 Sqft.
Carpet Area
₹ 5.18 - 5.22 Cr* Onwards
2BHK Floor Plan
4.5 BHK
2314 – 2637 Sqft.
Carpet Area
₹ 4.78 - 5.41 Cr* Onwards

Site & Floor Plan Of Prasun Ekaanta

Master Plan

Master Plan

Floor Plan

Floor Plan

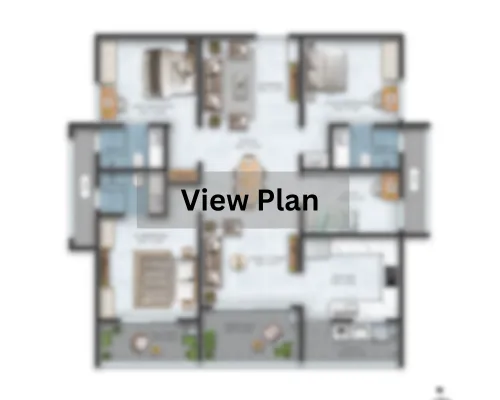
Unit Plan

Unit Layout

Prasun Ekaanta Location & Connectivity

Pune International Airport
3 mins
Viman Nagar
4 mins
Ramwadi Metro Station
9 mins
Lohegaon Bus Stop
13 mins
Dhanori
16 mins
Pune Railway Station
21 mins
Symbiosis International School
2 mins
Symbiosis College
6 mins
The Bishop's Co-Ed School
7 mins
Kendriya Vidyalaya No.1 AFS
10 mins
MMIT
22 mins
Unique International School
25 mins
Ajeenkya DY Patil School of Engineering / Technical Campus
27 mins
Jeewan Jyot Multi Speciality Medicare Centre
6 mins
Cloudnine Hospital
11 mins
Sahyadri Super Speciality Hospital
12 mins
Orchid Hospital
17 mins
Manipal Hospital
20 mins
Weikfield IT Citi InfoPark
6 mins
Tech Park Viman Nagar
7 mins
Giga Space IT Park
8 mins
Commerzone IT Park
12 mins
Zensar Knowledge Park
22 mins
Phoenix Marketcity
9 mins
Creaticity Mall
11 mins
KOPA Mall
15 mins

Virtual Tour

Drone Tour

Estimate Your Monthly Home Loan EMI

Adjust the loan amount, interest rate, and tenure to get a quick EMI estimate before you speak with your team or lender.

Estimated Result

Monthly EMI

Rs. 0

Total Interest

Rs. 0

Total Payment

Rs. 0

Principal Share

Rs. 0

Interest Share 0%
Interest
Principal

This is an indicative estimate. Final EMI can vary based on lender policy, processing charges, insurance, and sanction terms.

About Prasun Spaces

Established in 1994, Prasun Spaces, formerly Prasun Homes, has built a strong reputation for creating thoughtfully designed spaces that put people at the centre of every project. Committed to quality, innovation, and customer satisfaction, the brand delivers homes that reflect modern lifestyles and individual preferences. Every development is planned with careful attention to detail, functionality, and lasting value. Prasun Spaces adds a personal touch to every project through thoughtful customisation and refined design. With decades of experience and a dedication to excellence, the brand continues to create distinctive spaces that inspire comfort, trust, and enduring value. Read More

Instant Call PDF Brochure Chat on WhatsApp

Enquire Now